Beige house with a blue front door, columned porch, double garage, and landscaped lawn.
Single-story home with a palm tree, landscaped lawn, and attached garage.
Open glass-paneled front doors reveal a furnished foyer and living room.
Entry foyer with glass-paneled double doors, hardwood floors, and a long pale rug.
Open living area with hardwood floors, white columns, and furnished sitting spaces.
Furnished living room with cream sofas, a built-in television cabinet, and a high angled ceiling.
Living room with beige sofas, blue leather armchairs, and an open view into the dining area and kitchen.
Living room with beige sofas, a wood coffee table, and an open view into the kitchen and dining area.
Living room with teal armchairs, hardwood floors, and large glass doors opening to a patio.
Open kitchen and dining area with coffered ceiling, red accent wall, and wood dining table.
Open dining and living room with a wooden table, beige sectional, vaulted ceiling, and deck access.
Open-plan dining and living room with a wood table, blue armchair, and red pendant light.
Dining room with carved wooden furniture, a glass-front china cabinet, and French doors.
Kitchen and dining area with white cabinetry, stainless appliances, and a wooden dining table.
Living room with a light blue sofa, patterned armchairs, round coffee table, and vaulted ceiling.
Furnished living room with a vaulted ceiling, pale blue sofa, patterned chairs, and adjoining dining area.
Home office with a large reddish wood desk, matching built-in bookcases, and tall curtained windows.
White kitchen with a large island, granite counters, stainless steel appliances, and broad windows overlooking greenery.
Kitchen with white cabinets, stainless steel appliances, and a large island with a gas cooktop.
White kitchen with stainless steel appliances, coffered ceiling, and a large wood island with gas cooktop.
Kitchen with white cabinetry, stainless steel appliances, granite counters, and a wood island with green chairs.
Bright white kitchen with a large wood-topped island, gas cooktop, and stainless steel appliances.
Bright kitchen with granite counters, white cabinetry, and large windows opening to a living area.
Kitchen with a butcher-block island, gas cooktop, white cabinetry, and large windows overlooking trees.
Kitchen with white cabinetry, granite counters, and a stainless steel double wall oven.
Kitchen with a wood-topped island and stainless-steel appliances, open to the dining and living areas.
Kitchen with white cabinets, stainless steel appliances, and granite countertops.
Laundry room with white cabinets, a stainless-steel sink, and yellow floral wallpaper.
Laundry room with front-loading washer and dryer, white cabinets, and patterned yellow wallpaper.
Bathroom with floral wallpaper, a marble vanity, and a white tub and shower.
Bathroom with white double vanity, soaking tub, and a large decorative window.
House with a raised wooden deck behind a landscaped garden and mature shade trees.
Bathroom with a glass-enclosed tiled shower and towels hanging on the door.
Bathroom with a built-in soaking tub beneath a large decorative stained-glass window.
Bathroom with a reddish wood vanity and granite countertop beside a glass-enclosed tiled shower.
Furnished bedroom with a floral bed, two chairs, and a wide window overlooking trees.
Bedroom with pale blue floral bedding, sage green walls, and matching wooden bedside tables.
Bedroom with a white canopy bed, blue walls, and large windows overlooking greenery.
Bedroom with a white canopy bed, blue walls, and an open doorway to the hall.
Bedroom with a large bed, foreground bunk beds, and a wide window overlooking greenery.
Bedroom with a large bed, bunk beds, and a floral wreath on the wall.
Bedroom with a gray bunk bed, blush-pink bedding, and a wide window overlooking greenery.
Walk-in closet with white built-ins, organized clothing, wicker baskets, and a suitcase.
Wooden deck with lounge chairs and French doors overlooking a leafy garden.
Furnished deck beneath a pergola, with lounge chairs, dining table, and leafy trees.
Curved brick walkway through landscaped grounds beneath mature oak trees, with a white lamp post.
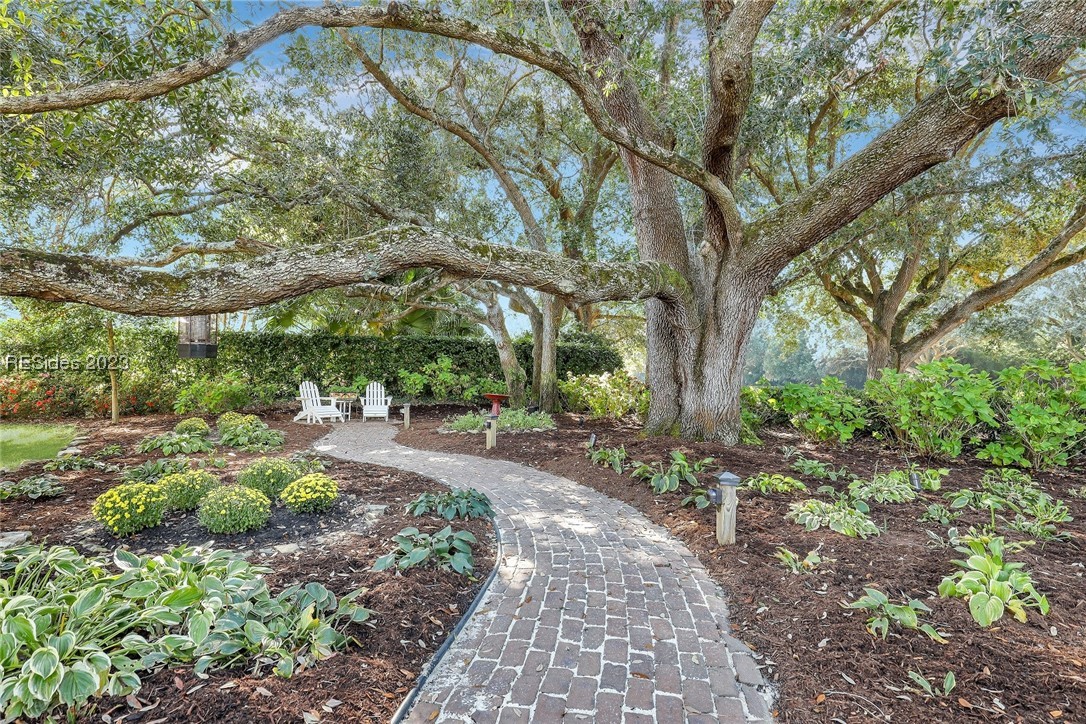
Landscaped garden with a curved brick path beneath a large oak tree and white Adirondack chairs.
Home’s rear exterior with a raised wooden deck, broad lawn, and mature shade trees.
SEE ALL PHOTOS
Beige house with a blue front door, columned porch, double garage, and landscaped lawn.
Single-story home with a palm tree, landscaped lawn, and attached garage.
Open glass-paneled front doors reveal a furnished foyer and living room.
Entry foyer with glass-paneled double doors, hardwood floors, and a long pale rug.
Open living area with hardwood floors, white columns, and furnished sitting spaces.
Furnished living room with cream sofas, a built-in television cabinet, and a high angled ceiling.
Living room with beige sofas, blue leather armchairs, and an open view into the dining area and kitchen.
Living room with beige sofas, a wood coffee table, and an open view into the kitchen and dining area.
Living room with teal armchairs, hardwood floors, and large glass doors opening to a patio.
Open kitchen and dining area with coffered ceiling, red accent wall, and wood dining table.
Open dining and living room with a wooden table, beige sectional, vaulted ceiling, and deck access.
Open-plan dining and living room with a wood table, blue armchair, and red pendant light.
Dining room with carved wooden furniture, a glass-front china cabinet, and French doors.
Kitchen and dining area with white cabinetry, stainless appliances, and a wooden dining table.
Living room with a light blue sofa, patterned armchairs, round coffee table, and vaulted ceiling.
Furnished living room with a vaulted ceiling, pale blue sofa, patterned chairs, and adjoining dining area.
Home office with a large reddish wood desk, matching built-in bookcases, and tall curtained windows.
White kitchen with a large island, granite counters, stainless steel appliances, and broad windows overlooking greenery.
Kitchen with white cabinets, stainless steel appliances, and a large island with a gas cooktop.
White kitchen with stainless steel appliances, coffered ceiling, and a large wood island with gas cooktop.
Kitchen with white cabinetry, stainless steel appliances, granite counters, and a wood island with green chairs.
Bright white kitchen with a large wood-topped island, gas cooktop, and stainless steel appliances.
Bright kitchen with granite counters, white cabinetry, and large windows opening to a living area.
Kitchen with a butcher-block island, gas cooktop, white cabinetry, and large windows overlooking trees.
Kitchen with white cabinetry, granite counters, and a stainless steel double wall oven.
Kitchen with a wood-topped island and stainless-steel appliances, open to the dining and living areas.
Kitchen with white cabinets, stainless steel appliances, and granite countertops.
Laundry room with white cabinets, a stainless-steel sink, and yellow floral wallpaper.
Laundry room with front-loading washer and dryer, white cabinets, and patterned yellow wallpaper.
Bathroom with floral wallpaper, a marble vanity, and a white tub and shower.
Bathroom with white double vanity, soaking tub, and a large decorative window.
House with a raised wooden deck behind a landscaped garden and mature shade trees.
Bathroom with a glass-enclosed tiled shower and towels hanging on the door.
Bathroom with a built-in soaking tub beneath a large decorative stained-glass window.
Bathroom with a reddish wood vanity and granite countertop beside a glass-enclosed tiled shower.
Furnished bedroom with a floral bed, two chairs, and a wide window overlooking trees.
Bedroom with pale blue floral bedding, sage green walls, and matching wooden bedside tables.
Bedroom with a white canopy bed, blue walls, and large windows overlooking greenery.
Bedroom with a white canopy bed, blue walls, and an open doorway to the hall.
Bedroom with a large bed, foreground bunk beds, and a wide window overlooking greenery.
Bedroom with a large bed, bunk beds, and a floral wreath on the wall.
Bedroom with a gray bunk bed, blush-pink bedding, and a wide window overlooking greenery.
Walk-in closet with white built-ins, organized clothing, wicker baskets, and a suitcase.
Wooden deck with lounge chairs and French doors overlooking a leafy garden.
Furnished deck beneath a pergola, with lounge chairs, dining table, and leafy trees.
Curved brick walkway through landscaped grounds beneath mature oak trees, with a white lamp post.
Landscaped garden with a curved brick path beneath a large oak tree and white Adirondack chairs.
Home’s rear exterior with a raised wooden deck, broad lawn, and mature shade trees.
Sold

8 Outpost Lane

8 Outpost Lane, Hilton Head Island, SC 29928

$1,295,000
Stunning professionally remodeled home on a gorgeous 1/2 acre lot on private Outpost Lane in Port Royal on the 16th fairway of Robbers Row Golf Course. Upon entering the home, the gracious foyer leads you to the main living area with views out to Robbers Row's 16th fairway. The lvng rm has a gas fireplace, hardwood floors throughout, & wired w/ theatre surround sound. Living area opens to a chef's kitchen w/ all new SS appliances, an island with a drawer microwave, double ovens, warming drawer, and gas 6 burner cooktop. Home features a large office-den with views of the back garden & pergola, 3 large bedrooms, all with en-suite baths.

3
beds

4
baths

3,277 Sq.Ft. LIVING AREA

0.49 Acres lot

Karen Ryan

Karen Ryan

Features & Amenities

Interior

  • total bedrooms3
  • Total bathrooms4
  • full bathrooms3
  • half bathroom1
  • Flooring Tile, Wood
  • APPLIANCES Dryer, Dishwasher, Microwave, Oven, Refrigerator, Washer, Tankless Water Heater
  • other interior Features Built-in Features, Tray Ceiling(s), Ceiling Fan(s), Cathedral Ceiling(s), Fireplace, High Ceilings, Jetted Tub, Main Level Primary, Multiple Closets, New Paint, Smooth Ceilings, Separate Shower, Cable TV, Vaulted Ceiling(s), Wired for Data, Wired for Sound, Window Treatments, Entrance Foyer, Eat-in Kitchen, Pantry

Area & Lot

  • Status Sold
  • Date Sold April 12, 2023
  • Living Area3,277 Sq.Ft.
  • Lot Area0.49 Acres
  • MLS® ID432899
  • TypeResidential
  • YEAR BUILT1981
  • NeighborhoodHilton Head Island
  • View DescriptionGolf Course, Landscaped

Exterior

  • Garage Space2.0
  • water SourcePublic
  • PoolCommunity
  • roofAsphalt
  • lot features1/4 Acre
  • parkingGarage, Two Car Garage
  • HEAT TYPECentral, Electric
  • AIR CONDITIONINGCentral Air, Electric
  • HOA AmenitiesBeach Rights, Beach Access, Fire Pit, Playground, Pool, Guard, Tennis Court(s), Trail(s)
  • security FeaturesSmoke Detector(s)
  • other exterior FeaturesDeck, Sprinkler/Irrigation, Porch, Propane Tank - Leased

Financial

  • Sales Price$1,295,000

Hilton Head Island

Explore

Let's Work Together

Whether buying or selling a home, Karen offers the highest level of care and expertise. If you’re looking to make a real estate move, please reach out. She’d love to be a resource for you.

Follow Me on Instagram