11 Forest Drive
11 Forest Drive
11 Forest Drive
11 Forest Drive
11 Forest Drive
11 Forest Drive
11 Forest Drive
11 Forest Drive
11 Forest Drive
11 Forest Drive
11 Forest Drive
11 Forest Drive
11 Forest Drive
11 Forest Drive
11 Forest Drive
11 Forest Drive
11 Forest Drive
11 Forest Drive
11 Forest Drive
11 Forest Drive
11 Forest Drive
11 Forest Drive
11 Forest Drive
11 Forest Drive
11 Forest Drive
11 Forest Drive
11 Forest Drive
11 Forest Drive
11 Forest Drive
11 Forest Drive
11 Forest Drive
11 Forest Drive
11 Forest Drive
11 Forest Drive
11 Forest Drive
11 Forest Drive
11 Forest Drive
11 Forest Drive
11 Forest Drive
11 Forest Drive
11 Forest Drive
11 Forest Drive
11 Forest Drive
11 Forest Drive
11 Forest Drive
11 Forest Drive
11 Forest Drive
11 Forest Drive
11 Forest Drive
11 Forest Drive
11 Forest Drive
11 Forest Drive
11 Forest Drive
11 Forest Drive
11 Forest Drive
11 Forest Drive
11 Forest Drive
11 Forest Drive
11 Forest Drive
11 Forest Drive
11 Forest Drive
SEE ALL PHOTOS
11 Forest Drive
11 Forest Drive
11 Forest Drive
11 Forest Drive
11 Forest Drive
11 Forest Drive
11 Forest Drive
11 Forest Drive
11 Forest Drive
11 Forest Drive
11 Forest Drive
11 Forest Drive
11 Forest Drive
11 Forest Drive
11 Forest Drive
11 Forest Drive
11 Forest Drive
11 Forest Drive
11 Forest Drive
11 Forest Drive
11 Forest Drive
11 Forest Drive
11 Forest Drive
11 Forest Drive
11 Forest Drive
11 Forest Drive
11 Forest Drive
11 Forest Drive
11 Forest Drive
11 Forest Drive
11 Forest Drive
11 Forest Drive
11 Forest Drive
11 Forest Drive
11 Forest Drive
11 Forest Drive
11 Forest Drive
11 Forest Drive
11 Forest Drive
11 Forest Drive
11 Forest Drive
11 Forest Drive
11 Forest Drive
11 Forest Drive
11 Forest Drive
11 Forest Drive
11 Forest Drive
11 Forest Drive
11 Forest Drive
11 Forest Drive
11 Forest Drive
11 Forest Drive
11 Forest Drive
11 Forest Drive
11 Forest Drive
11 Forest Drive
11 Forest Drive
11 Forest Drive
11 Forest Drive
11 Forest Drive
11 Forest Drive
Courtesy of Howard Hanna Allen Tate Lowcountry
Pending

11 Forest Drive

11 Forest Drive, Hilton Head Island, SC 29928

$1,875,000
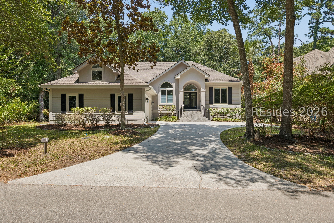
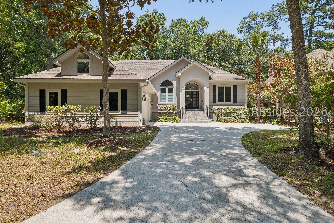
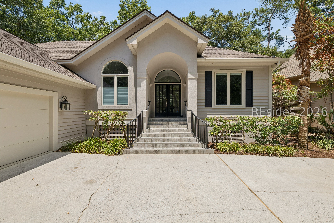
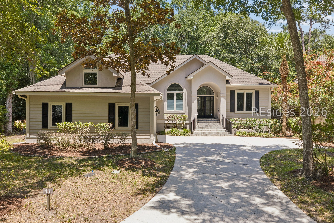
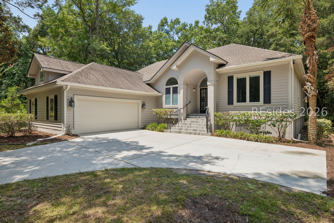
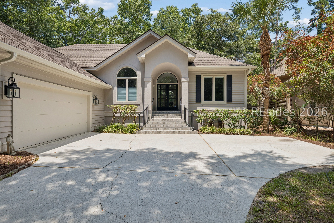
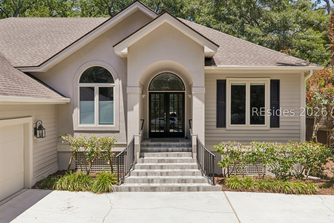
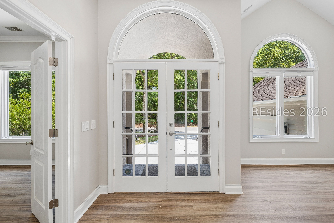
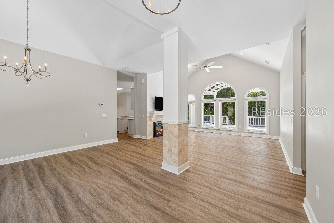
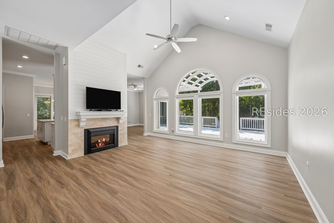
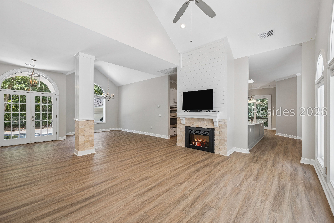
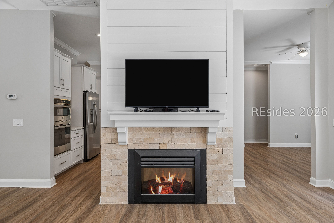
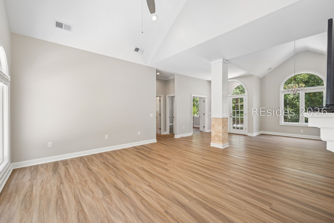
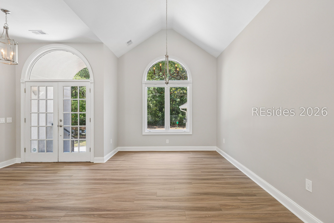
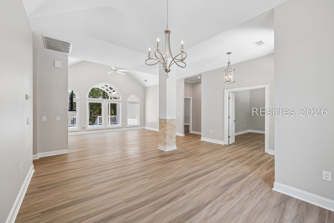
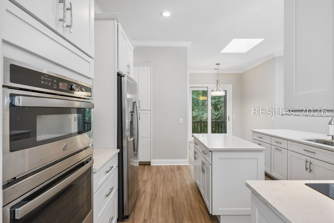
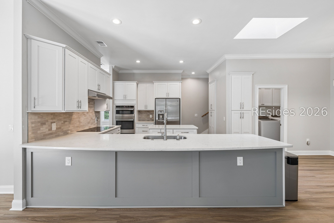
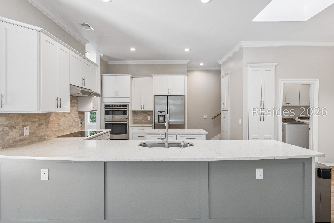
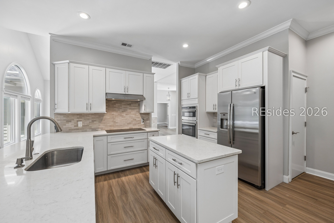
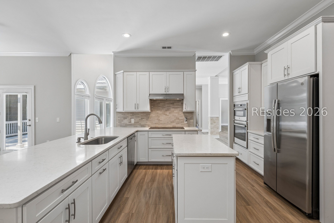
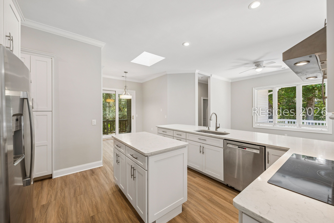
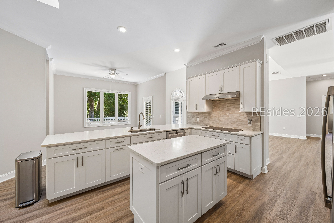
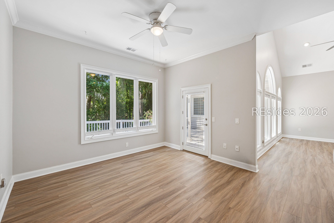
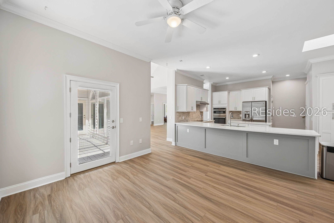
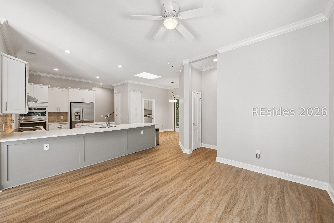
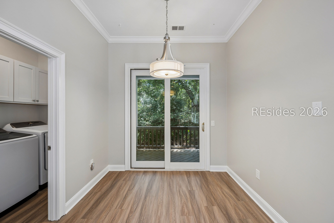
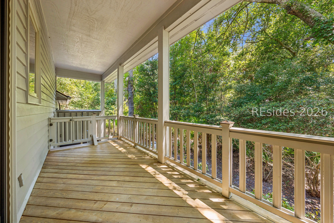
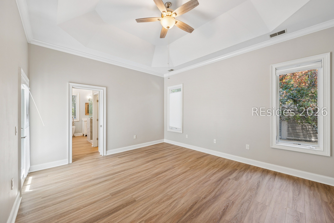
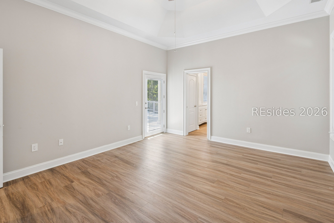
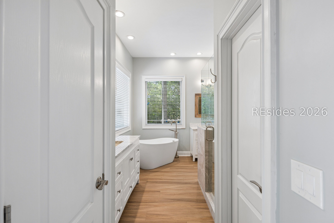
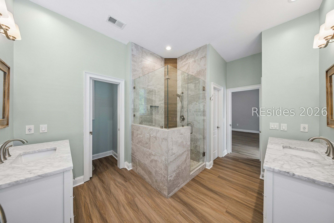
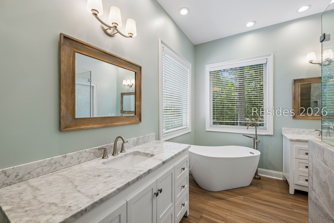
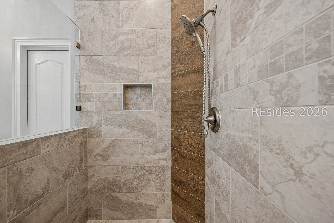
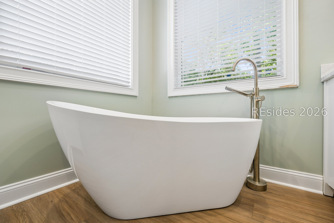
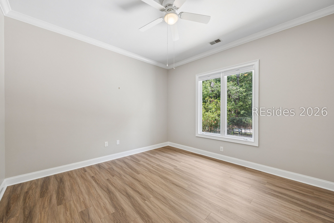
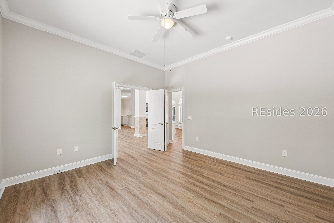
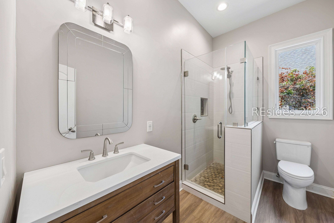
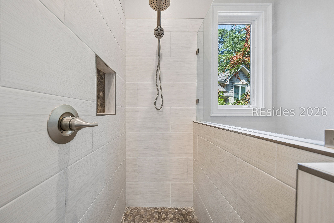
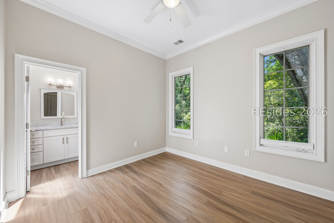
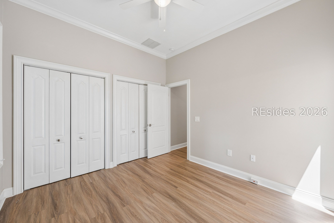
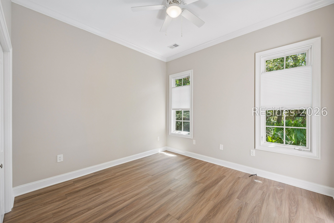
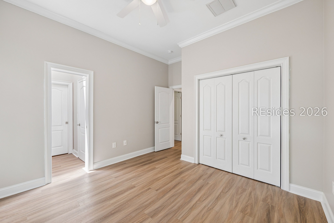
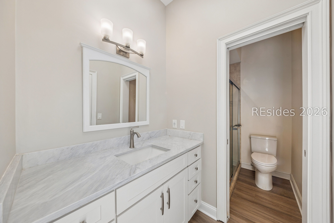
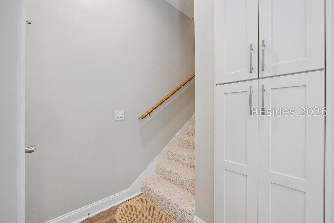
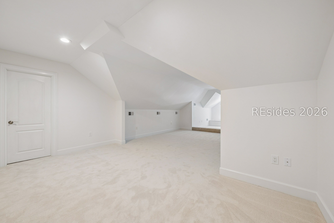
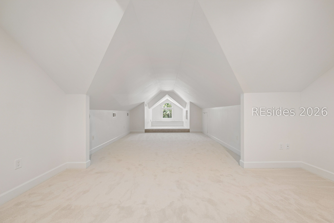
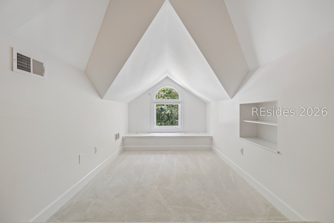
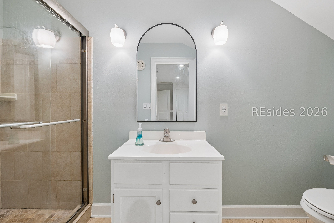
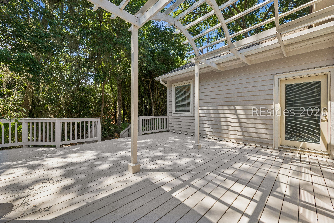
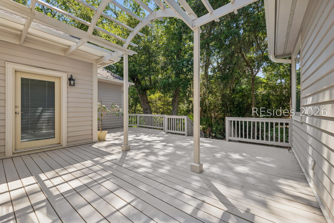
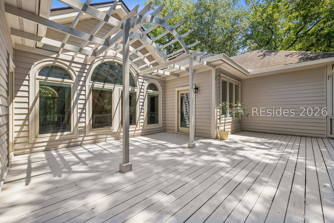
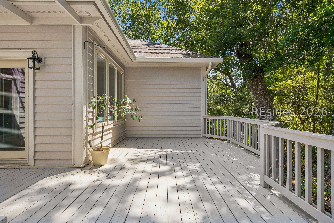
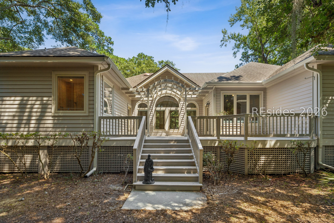
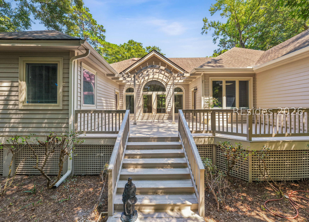
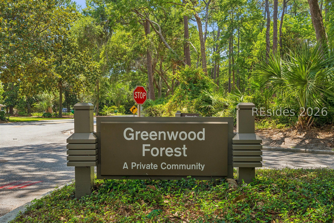
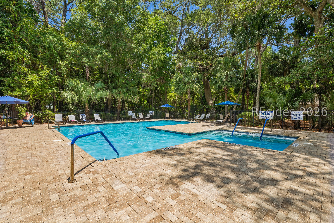
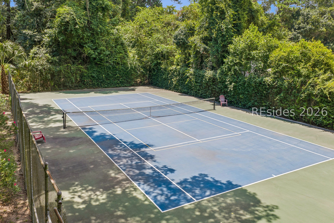
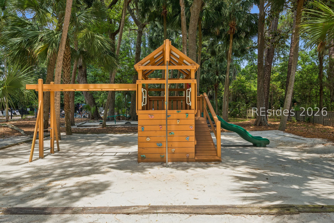
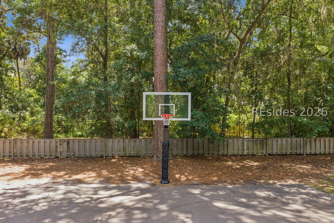
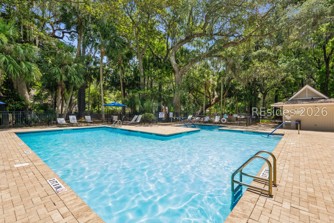
You must see this recently updated home in Greenwood Forest, built in 1996 and only ever owner occupied. It has 4 bedrooms, 4 baths and a den. Additionally, there is an oversized 2 car garage (24' by 35') with workshop, covered side porch, and large rear deck. Privacy abounds as permanent open space is on one side and across the street, while the rear deck offers a wooded view. Adjoining a sunny Carolina room is a completely renovated kitchen with white, Shaker style, soft-close cabinetry, spacious quartz countertops (peninsula & island), extra-large pantry cabinets, and newer stainless steel appliances - Bosch dishwasher, GE Profile oven/microwave combo, GE Profile refrigerator and GE 36" glass cooktop. Bathrooms have been strikingly renovated with new porcelain tile showers, vanities, lights and fixtures. The home has smooth, 10' ceilings with crown moulding while a soaring cathedral ceiling brings an elegance to the great room and dining room area. The great room shows off with a realistic electric fireplace and mantle where you can conveniently place a large, flat screen television. The entire house has been recently professionally painted and new cellular shades, window blinds, ceiling fans and designer LVP flooring have been upgraded throughout. Within the Greenwood Forest neighborhood there is a community pool, playground, tennis/pickleball court, and basketball court. This home is centrally located to the Atlantic beaches, Harbor Town, championship golf courses, Lawton Stables, and the South Beach Marina. Everything that makes Sea Pines great! This is an excellent opportunity for a relaxing permanent home, a carefree second home, or a very attractive vacation rental property.

4
beds

4
baths

2,632 Sq.Ft. LIVING AREA

0.25 Acres lot

Karen Ryan

Karen Ryan

Features & Amenities

Interior

  • total bedrooms4
  • Total bathrooms4
  • full bathrooms4
  • Flooring Ceramic Tile, Luxury Vinyl, Luxury Vinyl Plank
  • APPLIANCES Dryer, Dishwasher, Disposal, Microwave, Refrigerator, Stove, Washer
  • other interior Features Tray Ceiling(s), Ceiling Fan(s), Cathedral Ceiling(s), Fireplace, High Ceilings, Main Level Primary, Multiple Closets, Pull Down Attic Stairs, Smooth Ceilings, Separate Shower, Cable TV, Vaulted Ceiling(s), New Paint

Area & Lot

  • Status Pending
  • Living Area2,632 Sq.Ft.
  • Lot Area0.25 Acres
  • MLS® ID511374
  • TypeResidential
  • YEAR BUILT1996
  • NeighborhoodSea Pines
  • Architecture StylesTwo Story
  • View DescriptionLandscaped, Trees/Woods

Exterior

  • STORIES2
  • Garage Space2.0
  • water SourcePublic
  • PoolCommunity
  • roofAsphalt
  • lot features1/4 to 1/2 Acre Lot
  • parkingDriveway, Garage, Two Car Garage, Oversized
  • HEAT TYPECentral, Electric, Heat Pump
  • AIR CONDITIONINGCentral Air, Electric
  • HOA AmenitiesBeach Rights, Basketball Court, Beach Access, Garden Area, Playground, Pickleball, Pool, Guard, Tennis Court(s), Trail(s)
  • security FeaturesSmoke Detector(s)
  • other exterior FeaturesDeck, Sprinkler/Irrigation, Paved Driveway

Financial

  • Sales Price$1,875,000
image

Schedule a Showing

Karen would love to show you our beautiful property. Please select your preferred date and time below. Karen will be in touch shortly to confirm your appointment.

Schedule a Showing

We would love to show you our beautiful property. Please select your preferred date and time below. An agent will be in touch shortly to confirm your appointment.

Thank you for your interest in 11 Forest Drive, Hilton Head Island, SC 29928. We are reviewing your request and will be in touch shortly!

Mortgage Calculator

Estimate your monthly mortgage payment, including the principal and interest, property taxes, and HOA. Adjust the values to generate a more accurate rate.

All estimates are provided for informational purposes only. Actual amounts may vary.
$0,000 Your Payment 20 15 65
$0,000 Your Payment

Sea Pines

Explore

Let's Work Together

Whether buying or selling a home, Karen offers the highest level of care and expertise. If you’re looking to make a real estate move, please reach out. She’d love to be a resource for you.

Follow Me on Instagram