11 Forest Drive
11 Forest Drive
SEE ALL PHOTOS
11 Forest Drive
11 Forest Drive
Source: Lowcountry Regional MLS
Sold

11 Forest Drive

11 Forest Drive, Hilton Head Island, SC 29928

$1,875,000
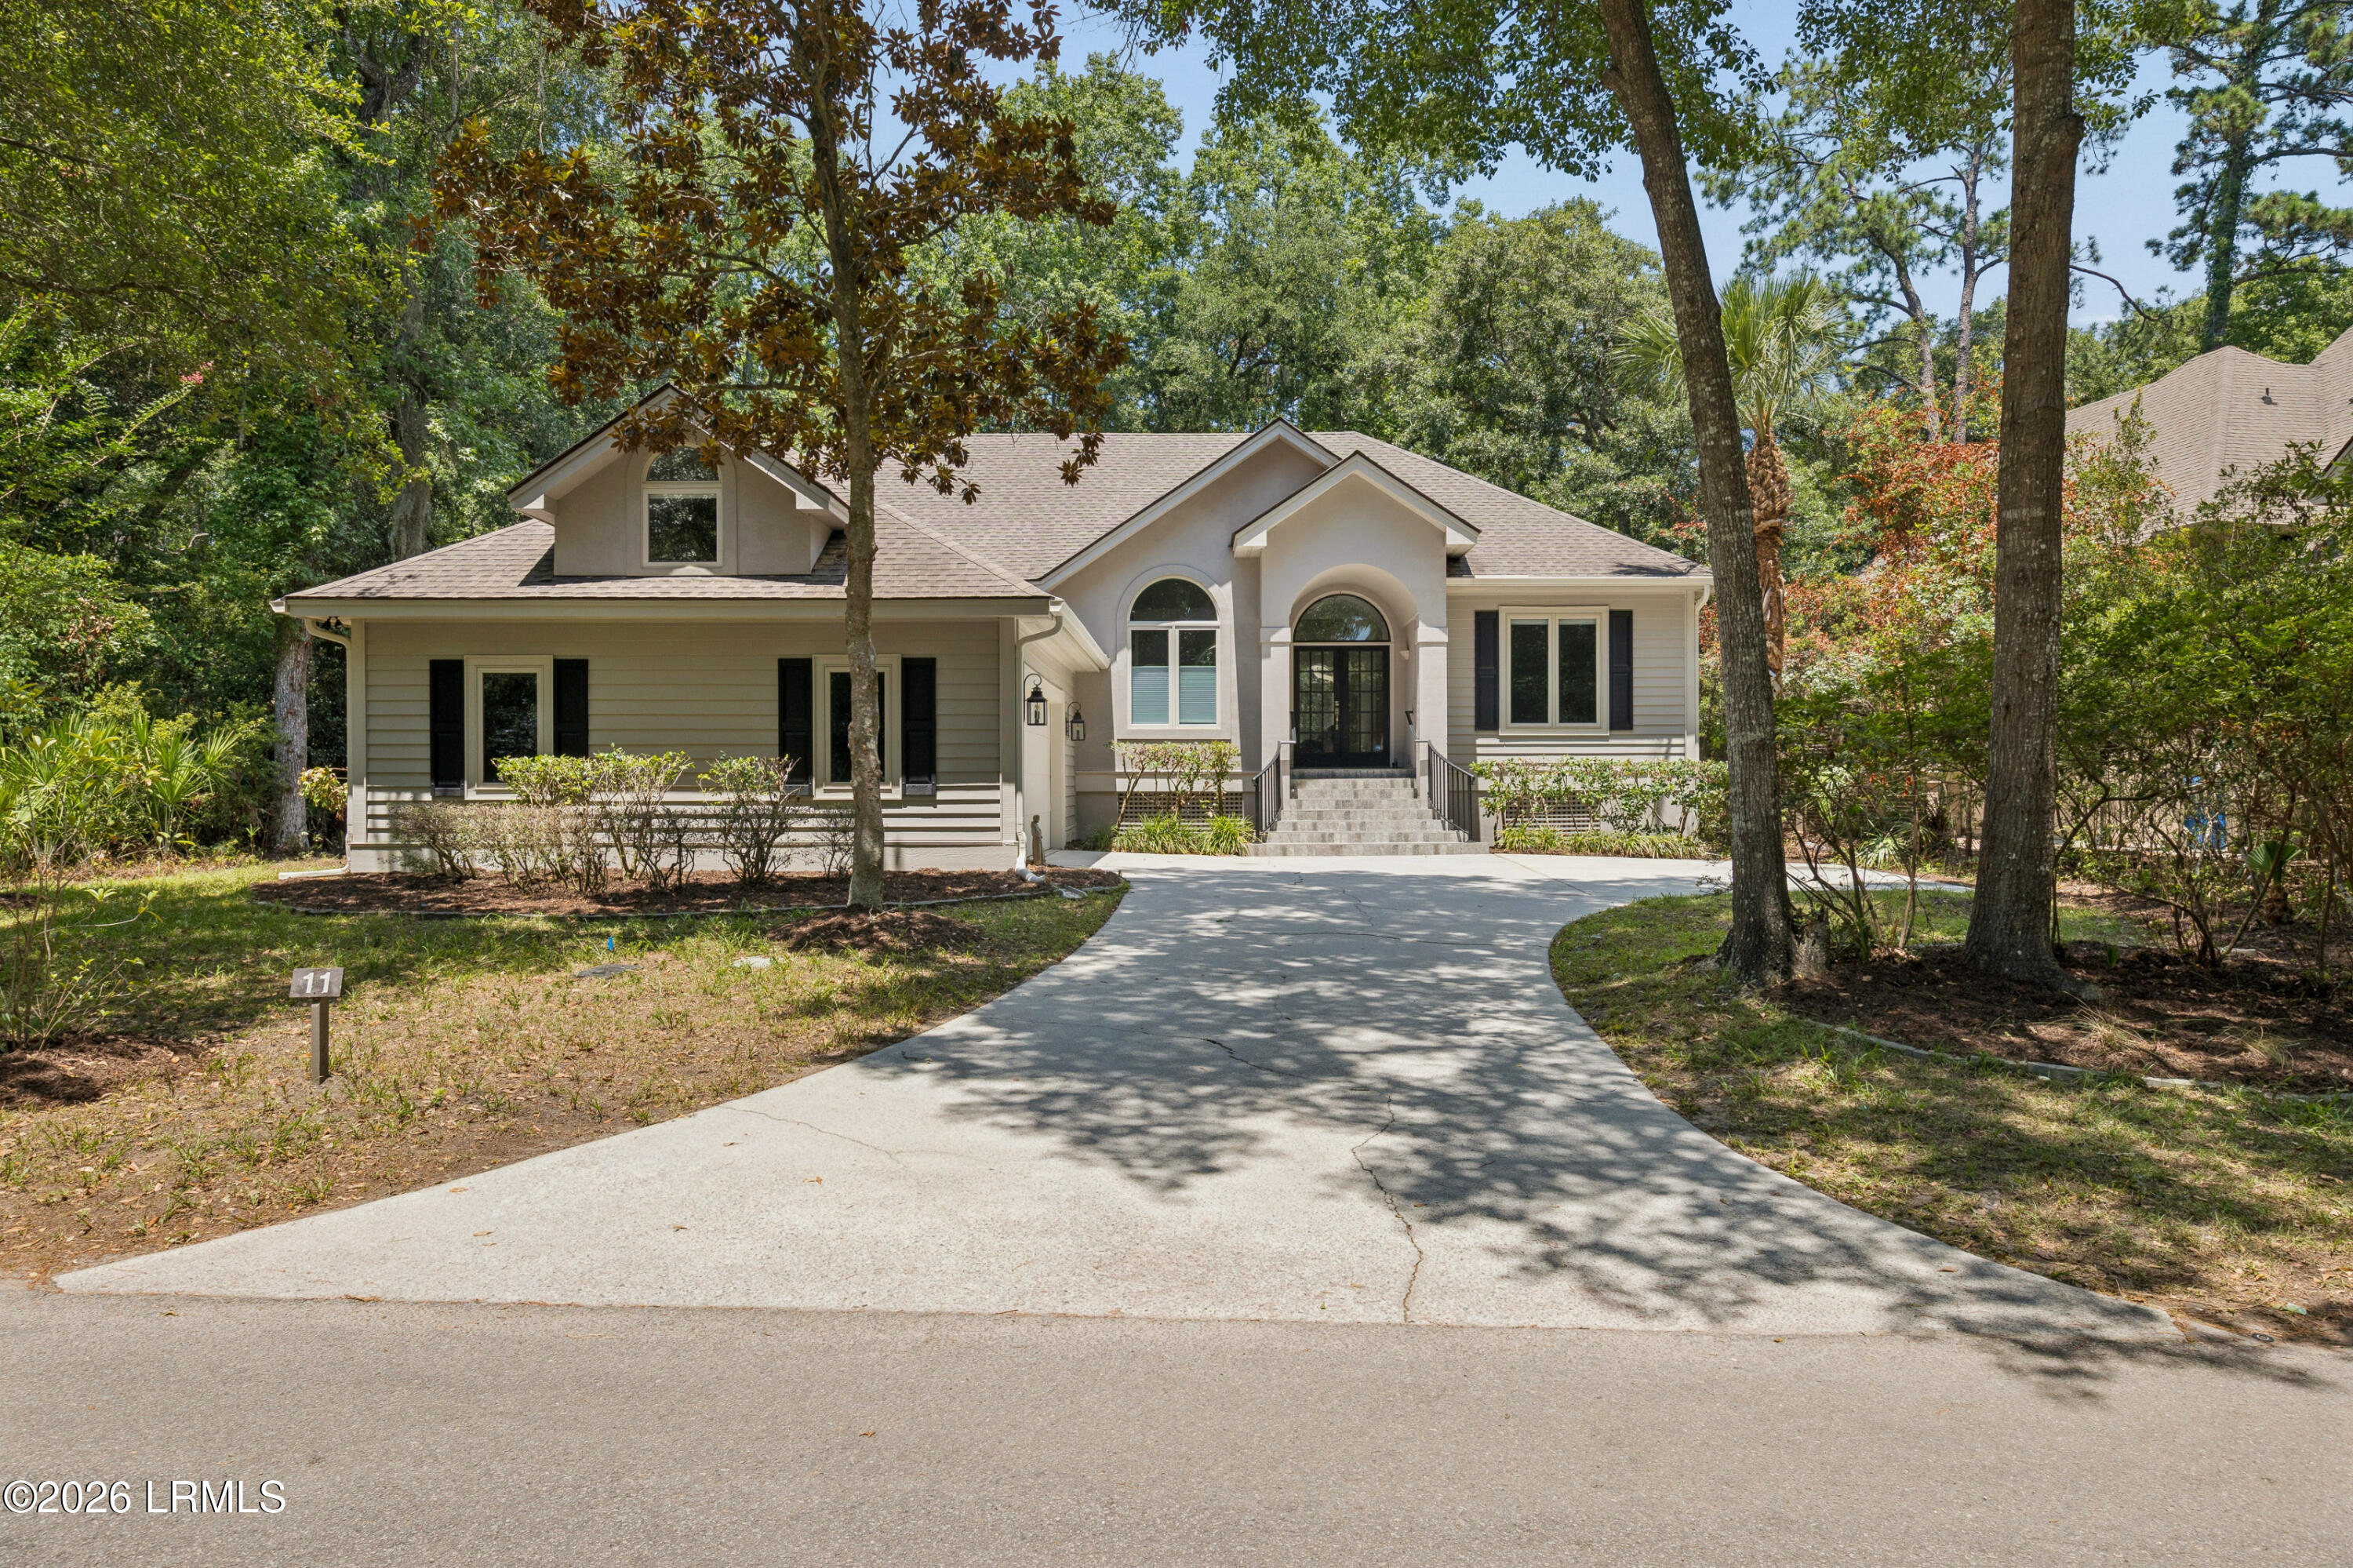
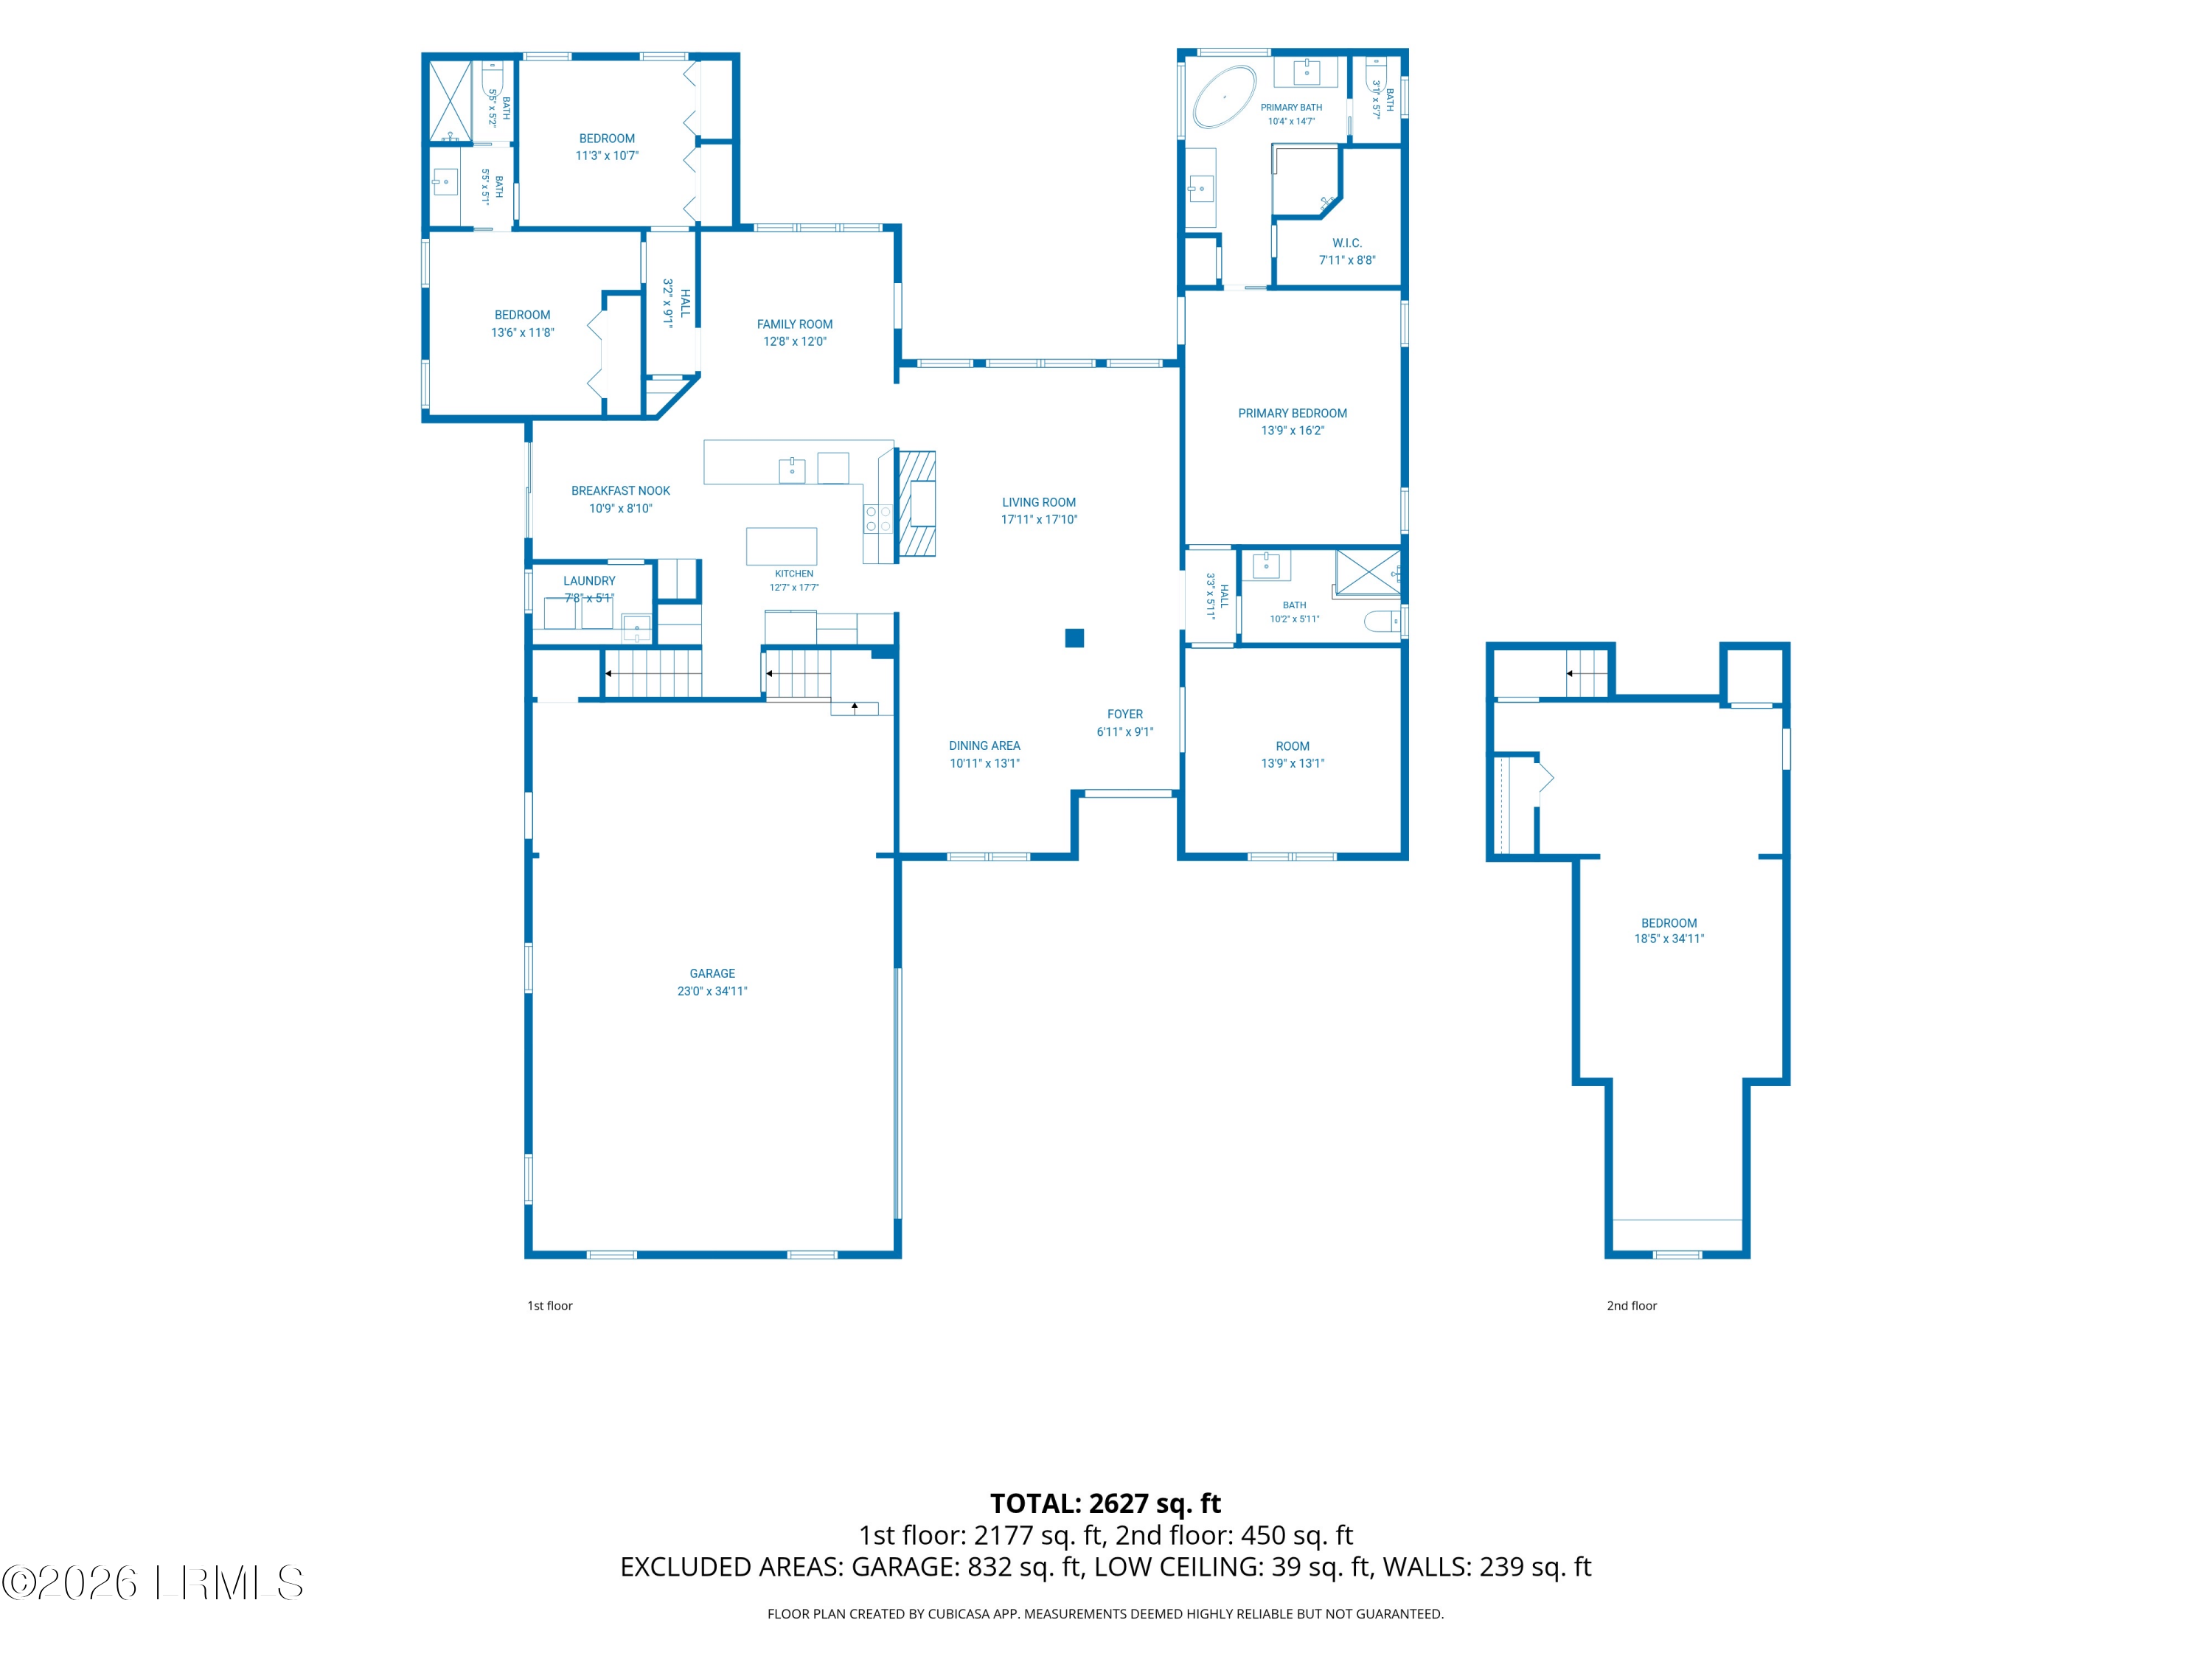
You must see this recently updated home in Greenwood Forest, built in 1996 and was built and completely renovated in 2026 by the original owner. It has 4 bedrooms and 4 baths with an oversized 2 car garage (24' by 34'), covered side porch, and large rear deck. Privacy abounds as permanent open space is on one side and across the street, while the rear deck offers a wooded view. A completely renovated kitchen with white Shaker style, soft-close cabinetry, kitchen island, quartz countertop peninsula, extra-large pantry cabinets, and newer stainless steel appliances - Bosch dishwasher, GE Profile oven/microwave combo, GE Profile refrigerator and GE 36'' glass cooktop. Bathrooms have been strikingly renovated with new tile showers, vanities, lights and fixtures. Throughout the house are 10' ceilings with crown molding, while a soaring cathedral ceiling brings elegance to the great room and dining room area, New paint, window treatments, ceiling fans and designer LVP flooring are throughout. Within the Greenwood Forest neighborhood there is a community pool, playground, tennis/pickleball court, and basketball court. This home is centrally located to the Atlantic beaches, Harbor Town, championship golf courses, Lawton Stables, and the South Beach Marina. Everything that makes Sea Pines great! This is an excellent opportunity for a permanent home, a relaxing second home, or even a vacation rental property.
4
beds

4
baths

2,700 Sq.Ft. LIVING AREA

0.25 Acres lot

Karen Ryan

Karen Ryan

Features & Amenities

Interior

  • total bedrooms4
  • Total bathrooms4
  • full bathrooms4
  • Flooring Carpet, Luxury Vinyl, Tile
  • APPLIANCES Electric Range, Built-In Electric Oven, Auto/Gar/Opener, Cable TV/Available, Dishwasher, Disposal, Dryer, Microwave, Refrigerator, Washer
  • other interior Features Master Downstairs, Cathedral Ceiling(s), Entrance Foyer, High Ceilings, Open Floorplan, Pantry, Vaulted Ceiling(s), Walk-In Closet(s)

Area & Lot

  • Status Sold
  • Date Sold August 10, 2026
  • Living Area2,700 Sq.Ft.
  • Total Area2,700 Sq.Ft.
  • Lot Area0.25 Acres
  • MLS® ID197263
  • TypeResidential
  • YEAR BUILT1996
  • NeighborhoodSea Pines
  • Water FrontageNone

Exterior

  • STORIES2
  • water SourcePublic
  • utilitiesWater Available, Sewer Available
  • PoolCommunity
  • roofComposition
  • parkingOversized, Driveway, Garage
  • HEAT TYPEElectric, Central, Heat Pump
  • AIR CONDITIONINGElectric, Central Air, Heat Pump
  • sewerPublic Sewer
  • SubstructureElevated
  • security FeaturesS, e, c, u, r, i, t, y, S, y, s, t, e, m, ,, G, a, t, e, d, C, o, m, m, u, n, i, t, y, ,, G, a, t, e, d, w, i, t, h, G, u, a, r, d, ,, S, e, c, u, r, i, t, y, G, a, t, e

Financial

  • Sales Price$1,875,000
  • Real Estate Tax $2,809/yr
  • HOA $2,065/yr
  • Zoning Residential

Sea Pines

Explore

Let's Work Together

Whether buying or selling a home, Karen offers the highest level of care and expertise. If you’re looking to make a real estate move, please reach out. She’d love to be a resource for you.

Follow Me on Instagram